Leave a Message

Thank you for your message. I will be in touch with you shortly.

5033 Collinwood Dr
5033 Collinwood Dr
5033 Collinwood Dr
5033 Collinwood Dr
5033 Collinwood Dr
5033 Collinwood Dr
5033 Collinwood Dr
5033 Collinwood Dr
5033 Collinwood Dr
5033 Collinwood Dr
5033 Collinwood Dr
5033 Collinwood Dr
5033 Collinwood Dr
5033 Collinwood Dr
5033 Collinwood Dr
5033 Collinwood Dr
5033 Collinwood Dr
5033 Collinwood Dr
5033 Collinwood Dr
5033 Collinwood Dr
5033 Collinwood Dr
5033 Collinwood Dr
5033 Collinwood Dr
5033 Collinwood Dr
5033 Collinwood Dr
SEE ALL PHOTOS
5033 Collinwood Dr
5033 Collinwood Dr
5033 Collinwood Dr
5033 Collinwood Dr
5033 Collinwood Dr
5033 Collinwood Dr
5033 Collinwood Dr
5033 Collinwood Dr
5033 Collinwood Dr
5033 Collinwood Dr
5033 Collinwood Dr
5033 Collinwood Dr
5033 Collinwood Dr
5033 Collinwood Dr
5033 Collinwood Dr
5033 Collinwood Dr
5033 Collinwood Dr
5033 Collinwood Dr
5033 Collinwood Dr
5033 Collinwood Dr
5033 Collinwood Dr
5033 Collinwood Dr
5033 Collinwood Dr
5033 Collinwood Dr
5033 Collinwood Dr
Courtesy of William Wilson Homes, Raeshandra Floyd Listing Contact: 9319143023 
For Sale

5033 Collinwood Dr

5033 Collinwood Dr, Clarksville, TN 37042

$380,000
Fully Renovated Gem in Collier Estates -- Minutes from Fort Campbell!
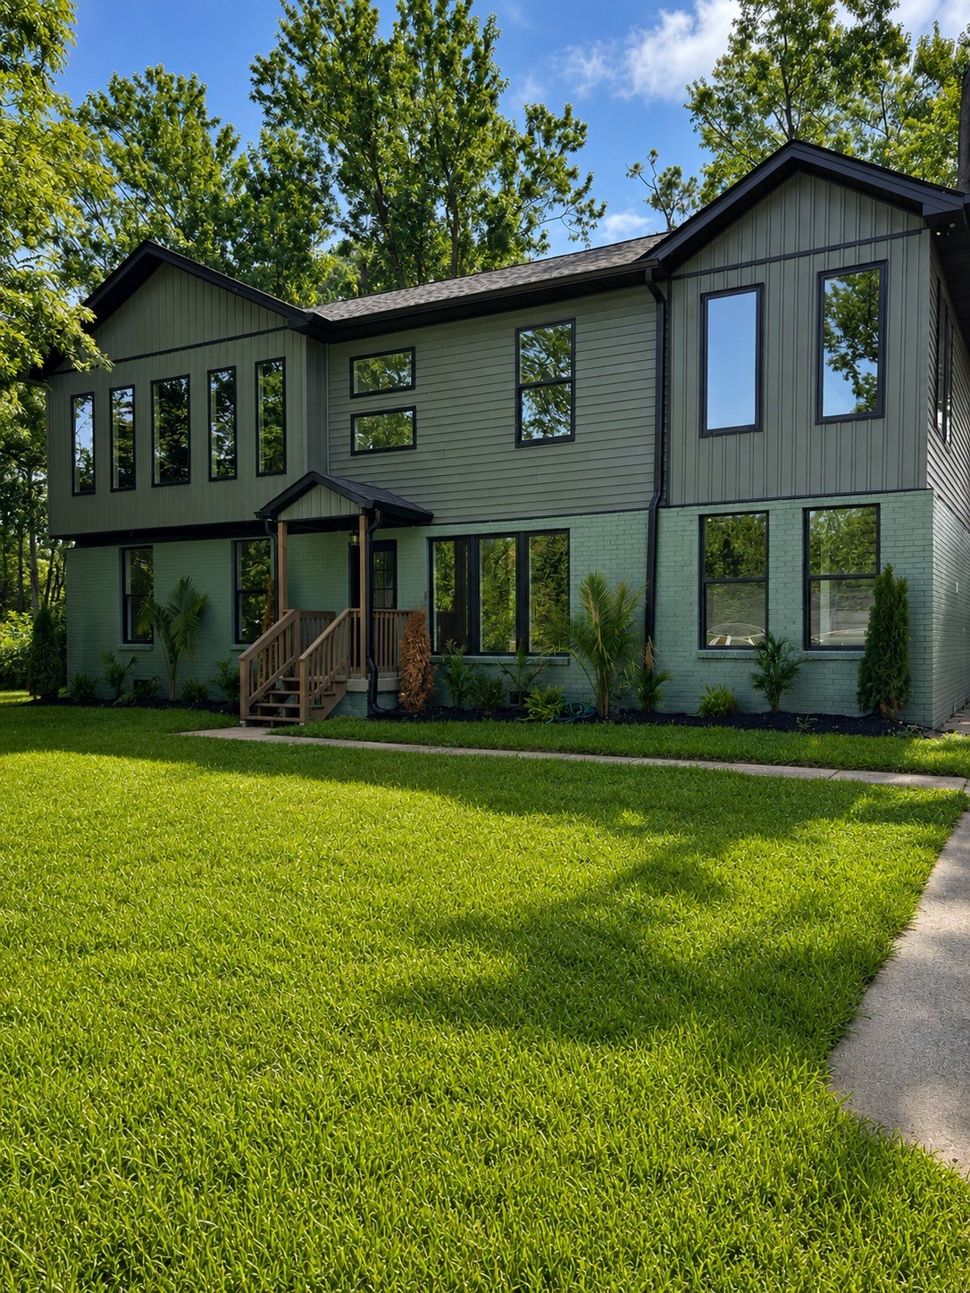
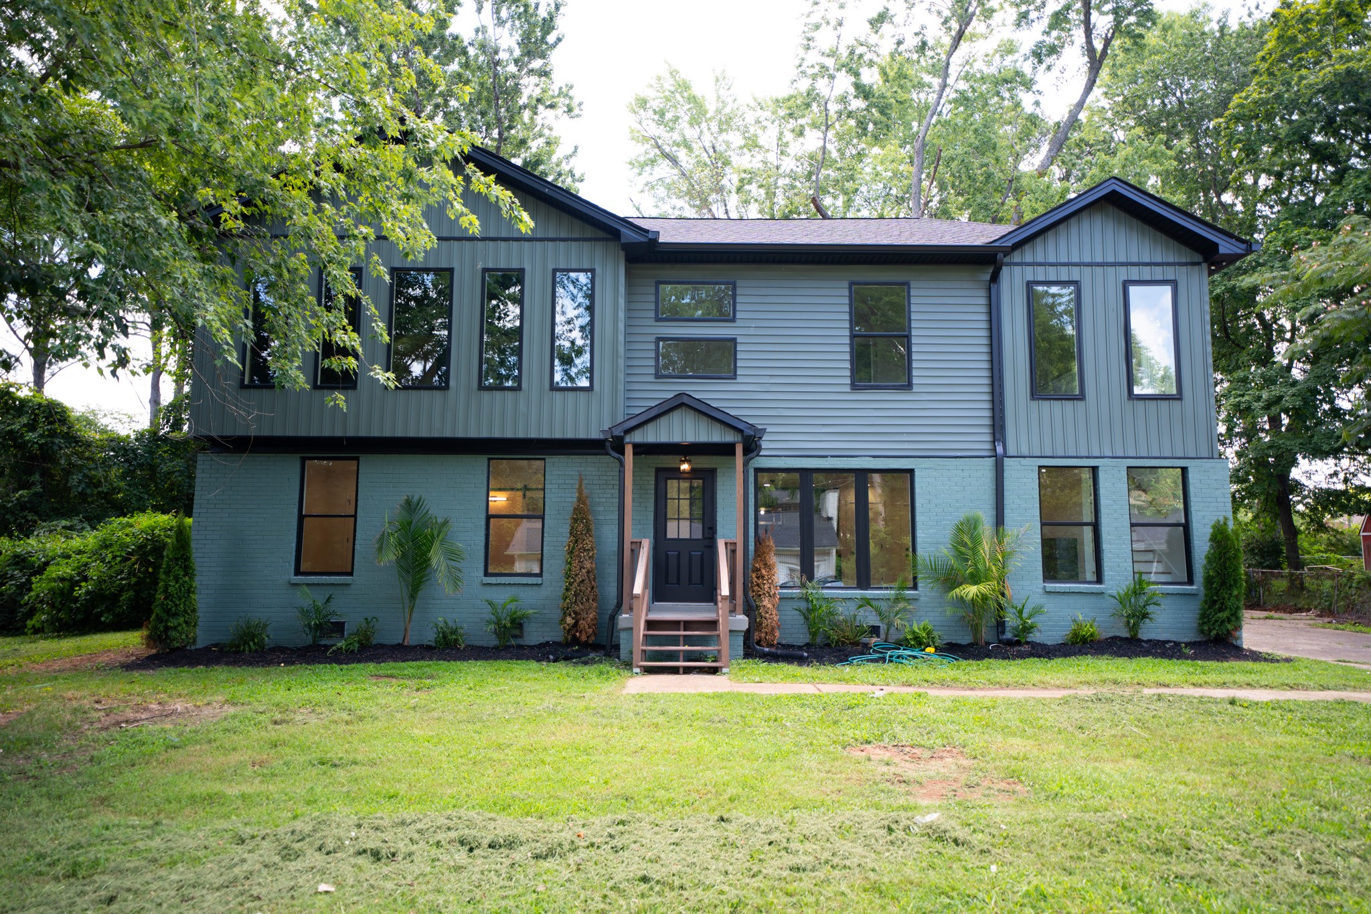
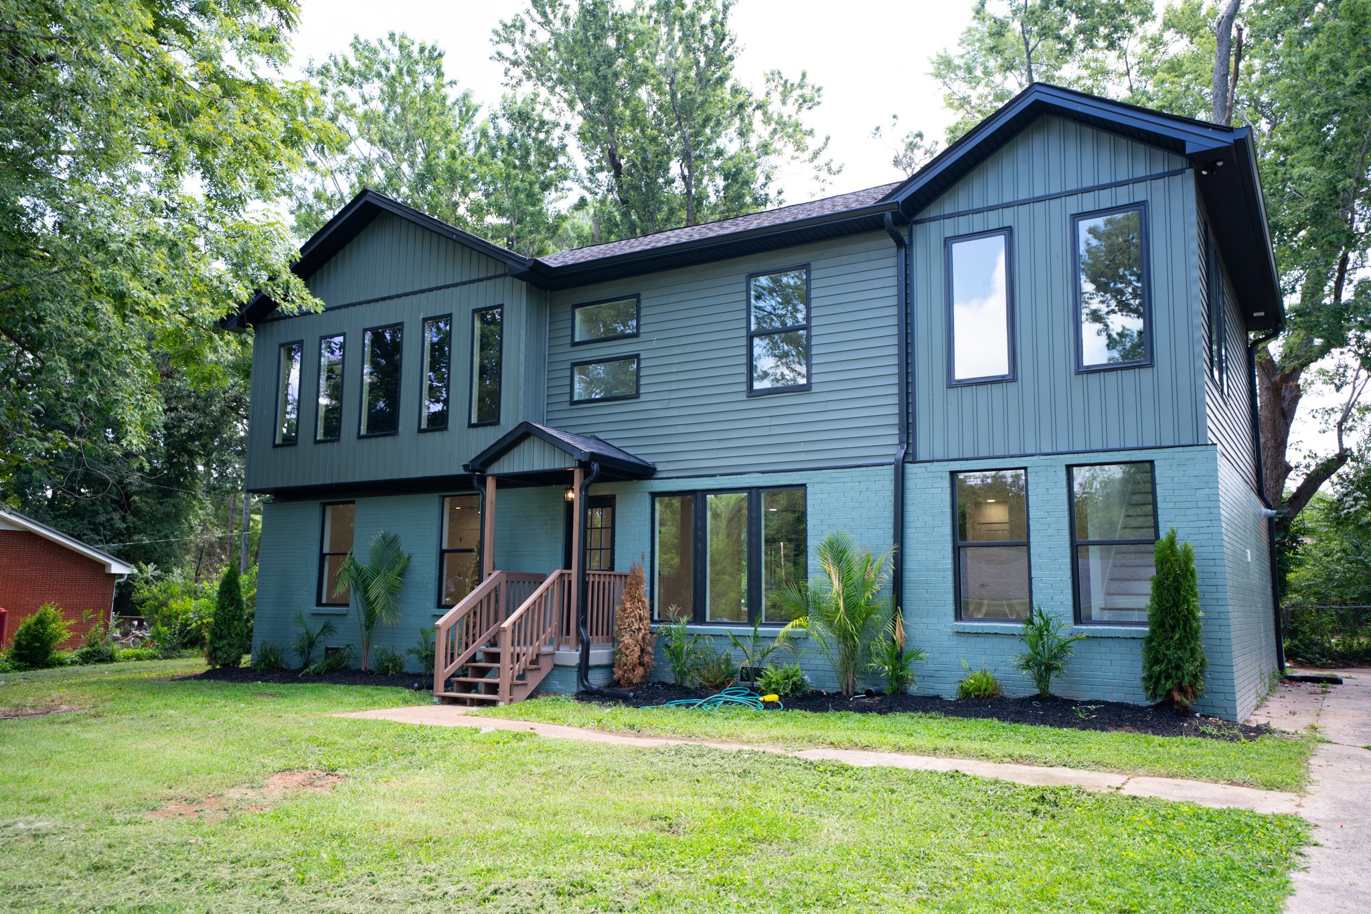
This beautifully updated home in Clarksville's Collier Estates neighborhood is move-in ready and minutes from Fort Campbell Blvd -- an easy commute for active duty families with no time to spare between PCS and reporting for duty. Head-turning curb appeal starts with a fresh two-tone exterior color palette, updated black-trimmed windows, and a charming covered entry.
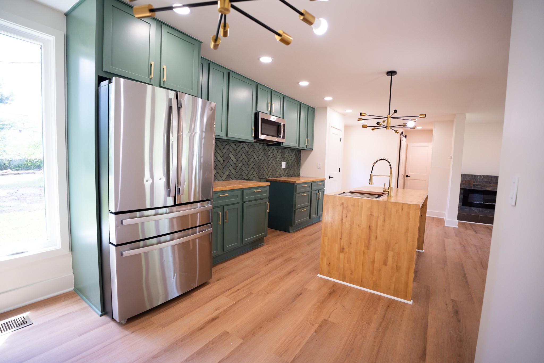
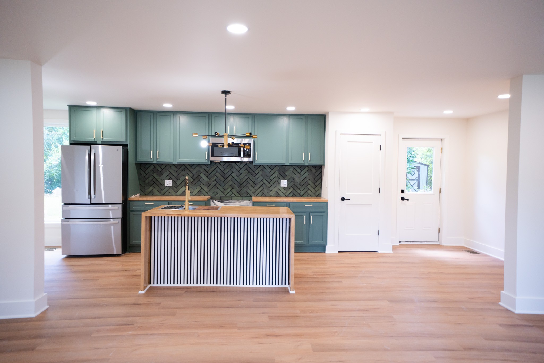
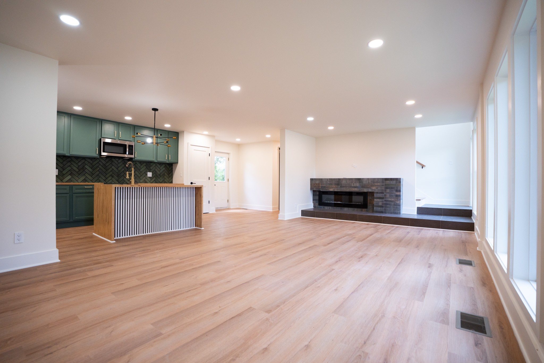
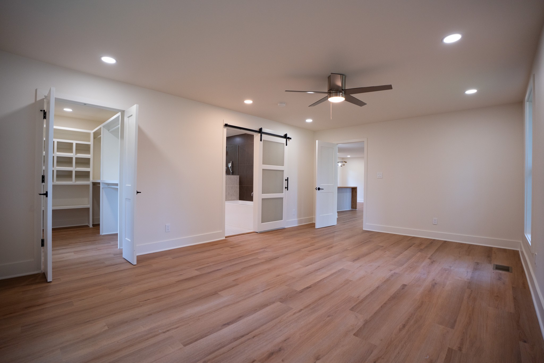
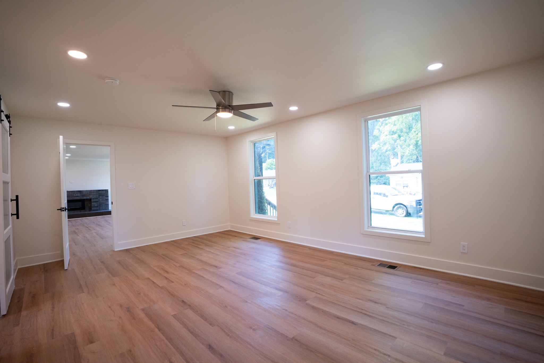
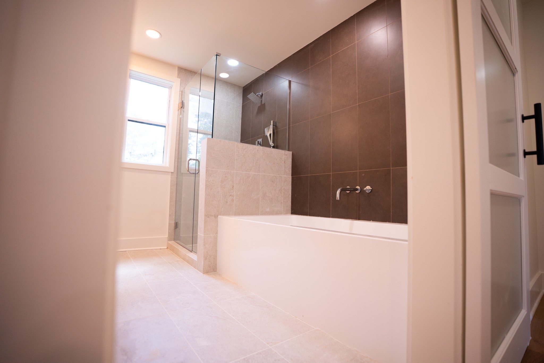
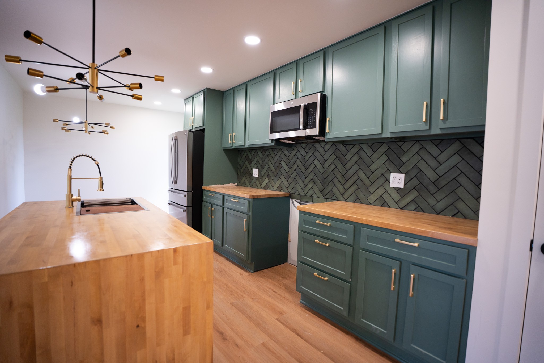
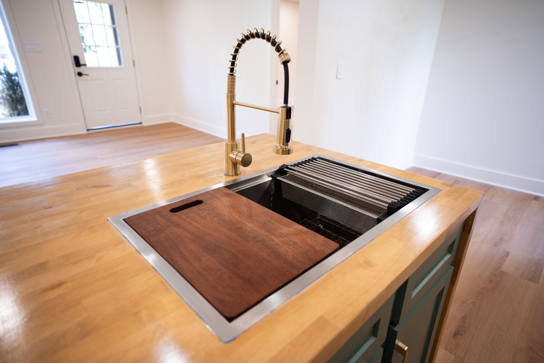
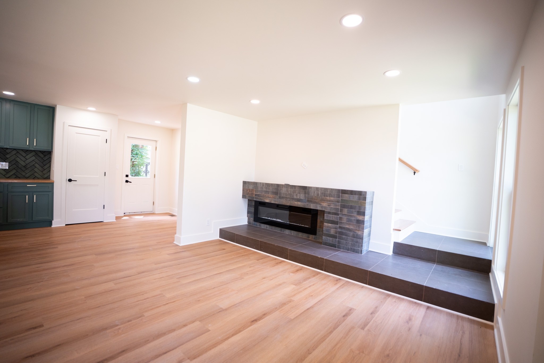
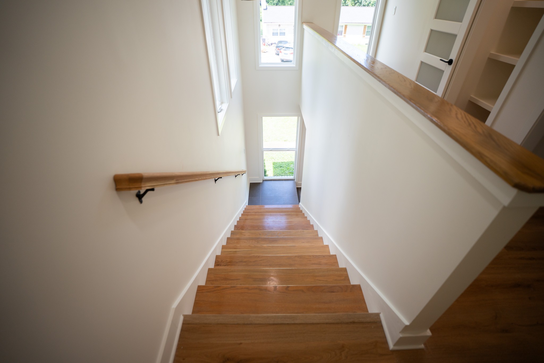
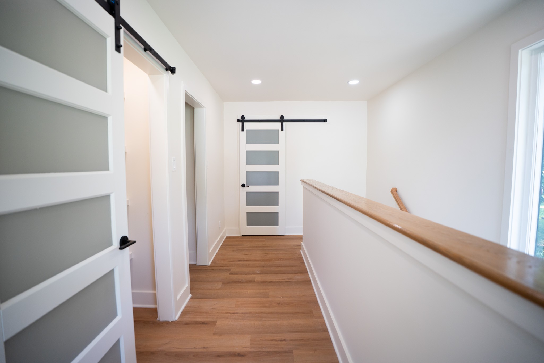
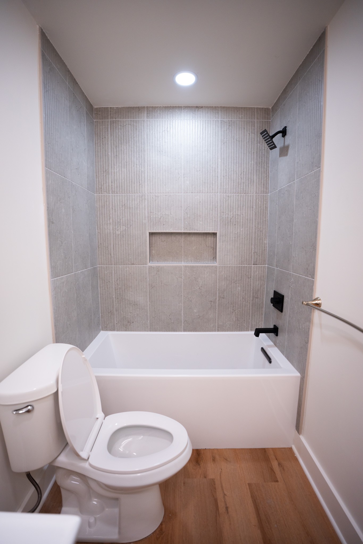
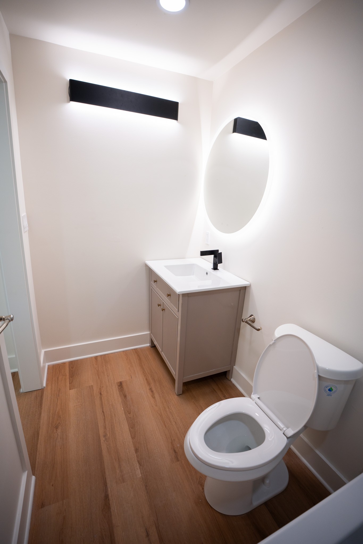
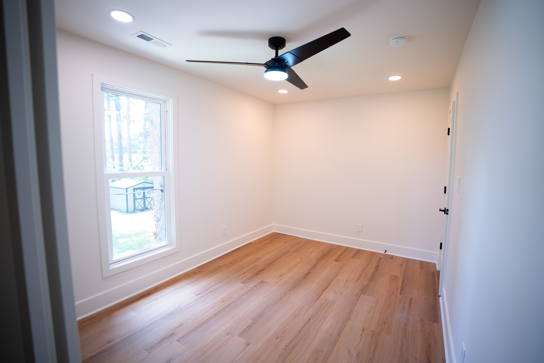
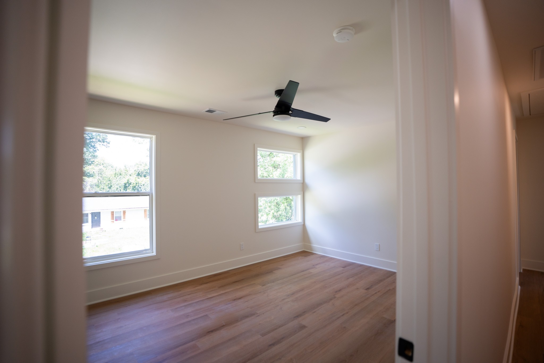
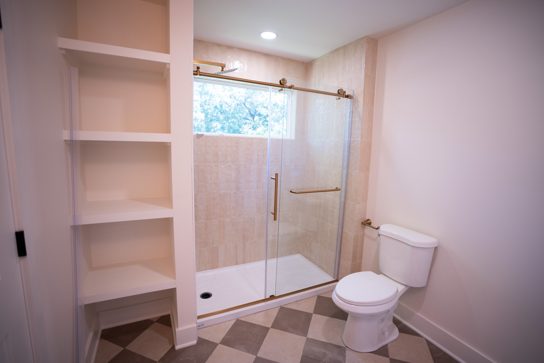
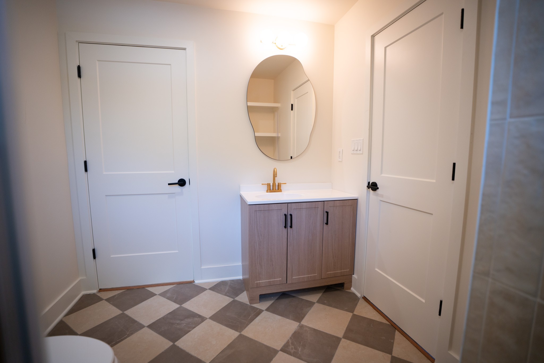
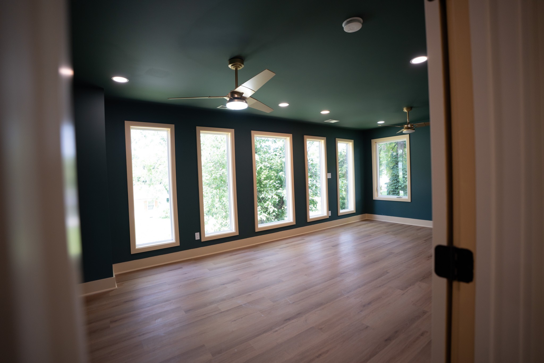
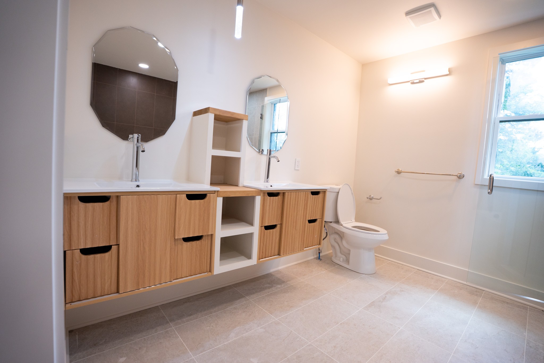
Inside, soaring ceilings and an open stairwell with a natural wood handrail set the tone. The showstopper kitchen features rich green cabinetry, a herringbone tile backsplash, warm butcher-block countertops, and a statement gold pendant light -- a space built for both everyday living and entertaining. The living area centers around a striking tile fireplace, while updated bathrooms bring spa-like finishes with modern fixtures and a sleek floating vanity. New flooring, fresh paint, and updated lighting run throughout, so all that's left to do is move in.
Tucked into an established, tree-lined neighborhood just minutes from post, shopping, and dining, this is the kind of turnkey opportunity that doesn't last. Schedule your showing today!

5
beds

4
baths

2,700 Sq.Ft. LIVING AREA

0.36 Acres lot

RaeShandra Floyd

RaeShandra Floyd

Features & Amenities

Interior

  • total bedrooms5
  • Total bathrooms4
  • full bathrooms3
  • half bathroom1
  • Flooring Wood, Other, Tile
  • Fireplace Electric
  • APPLIANCES Dishwasher, Refrigerator

Area & Lot

  • Status For Sale
  • Living Area2,700 Sq.Ft.
  • Total Area2,700 Sq.Ft.
  • Lot Area0.36 Acres
  • MLS® ID3299315
  • TypeResidential
  • YEAR BUILT1965
  • Elementary SchoolLiberty Elementary
  • Middle SchoolNew Providence Middle
  • High SchoolNorthwest High School

Exterior

  • STORIES2
  • water SourcePublic
  • utilitiesElectricity Available, Water Available
  • parkingDriveway
  • HEAT TYPECentral, Electric
  • AIR CONDITIONINGCeiling Fan(s), Central Air, Electric
  • sewerPublic Sewer

Financial

  • Sales Price$380,000
  • Real Estate Tax $1,345/yr
image

Schedule a Showing

I would love to show you my beautiful property. Please select your preferred date and time below. I will be in touch shortly to confirm your appointment.

Schedule a Showing

I would love to show you my beautiful property. Please select your preferred date and time below. I will be in touch shortly to confirm your appointment.

Thank you for your interest in 5033 Collinwood Dr, Clarksville, TN 37042. We are reviewing your request and will be in touch shortly!

Mortgage Calculator

Estimate your monthly mortgage payment, including the principal and interest, property taxes, and HOA. Adjust the values to generate a more accurate rate.

All estimates are provided for informational purposes only. Actual amounts may vary.
$0,000 Your Payment 20 15 65
$0,000 Your Payment

Work With RaeShandra

Specializing in new construction and guiding first-time and move-up buyers, she delivers clear communication, personalized support, and an elevated experience from start to finish.

Follow Me on Instagram