322 Plantation Dr
322 Plantation Dr
322 Plantation Dr
322 Plantation Dr
322 Plantation Dr
322 Plantation Dr
322 Plantation Dr
322 Plantation Dr
322 Plantation Dr
322 Plantation Dr
322 Plantation Dr
322 Plantation Dr
322 Plantation Dr
322 Plantation Dr
322 Plantation Dr
322 Plantation Dr
322 Plantation Dr
322 Plantation Dr
322 Plantation Dr
322 Plantation Dr
322 Plantation Dr
322 Plantation Dr
322 Plantation Dr
322 Plantation Dr
322 Plantation Dr
322 Plantation Dr
322 Plantation Dr
322 Plantation Dr
322 Plantation Dr
322 Plantation Dr
322 Plantation Dr
322 Plantation Dr
322 Plantation Dr
322 Plantation Dr
322 Plantation Dr
322 Plantation Dr
322 Plantation Dr
322 Plantation Dr
322 Plantation Dr
322 Plantation Dr
322 Plantation Dr
SEE ALL PHOTOS
322 Plantation Dr
322 Plantation Dr
322 Plantation Dr
322 Plantation Dr
322 Plantation Dr
322 Plantation Dr
322 Plantation Dr
322 Plantation Dr
322 Plantation Dr
322 Plantation Dr
322 Plantation Dr
322 Plantation Dr
322 Plantation Dr
322 Plantation Dr
322 Plantation Dr
322 Plantation Dr
322 Plantation Dr
322 Plantation Dr
322 Plantation Dr
322 Plantation Dr
322 Plantation Dr
322 Plantation Dr
322 Plantation Dr
322 Plantation Dr
322 Plantation Dr
322 Plantation Dr
322 Plantation Dr
322 Plantation Dr
322 Plantation Dr
322 Plantation Dr
322 Plantation Dr
322 Plantation Dr
322 Plantation Dr
322 Plantation Dr
322 Plantation Dr
322 Plantation Dr
322 Plantation Dr
322 Plantation Dr
322 Plantation Dr
322 Plantation Dr
322 Plantation Dr
Courtesy of Keller Williams Realty dba Debra Butts & Associate, Debra Butts Listing Contact: 9312469332 
Sold

322 Plantation Dr

322 Plantation Dr, Clarksville, TN 37042

$249,900
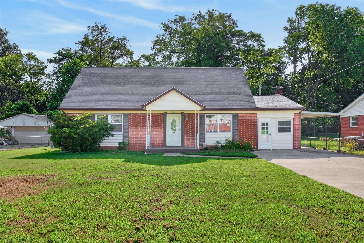
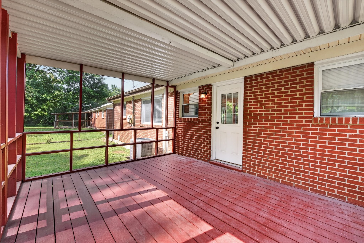
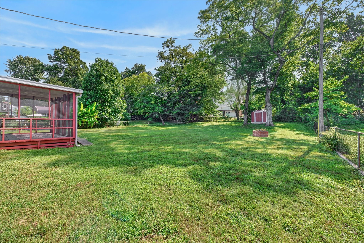
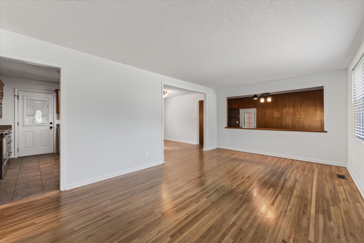
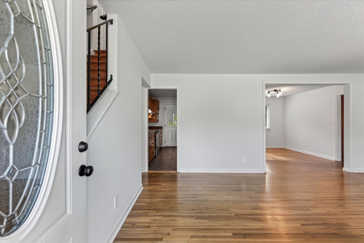
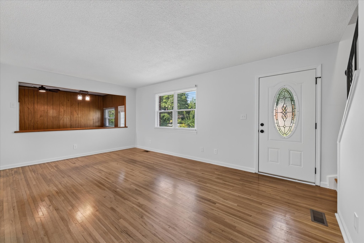
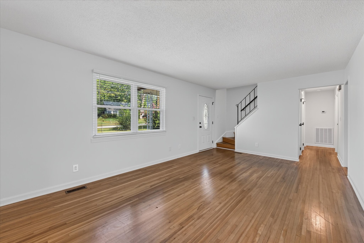
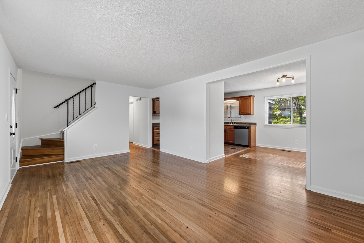
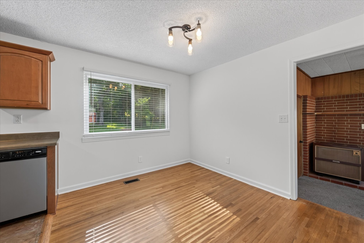
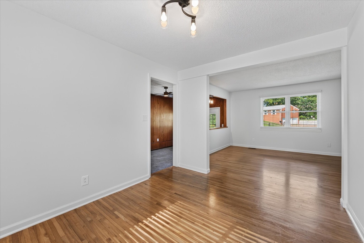
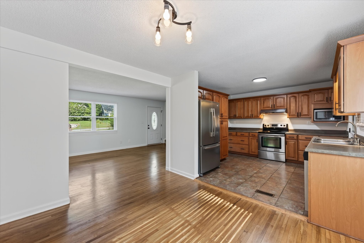
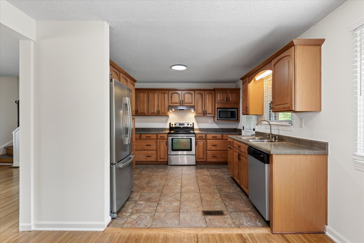
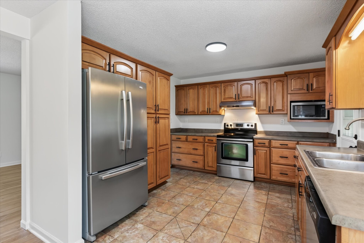
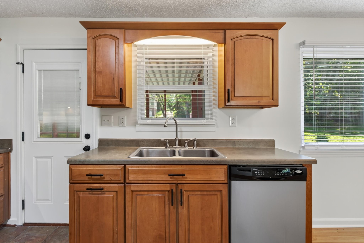
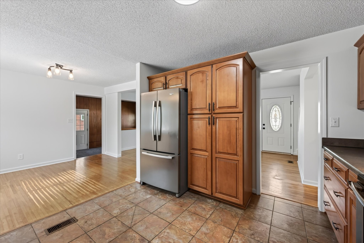
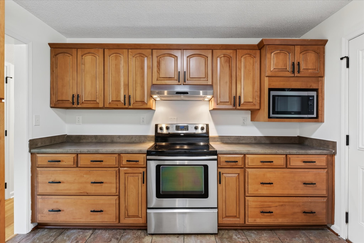
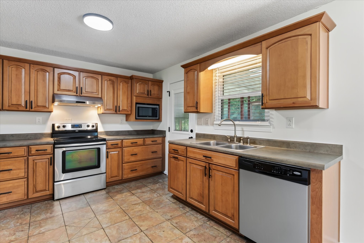
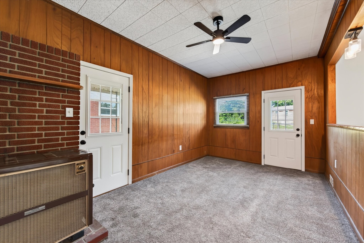
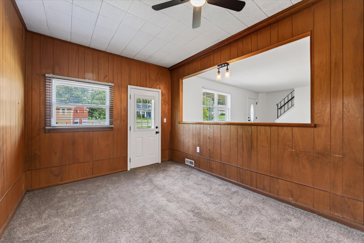
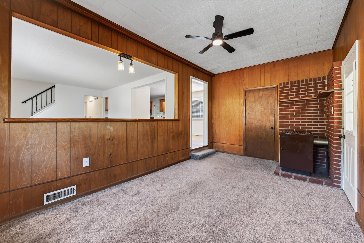
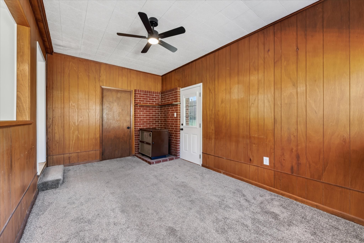
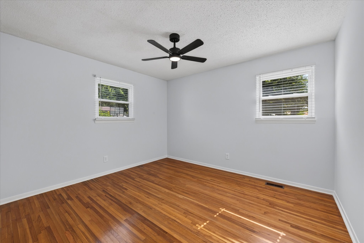
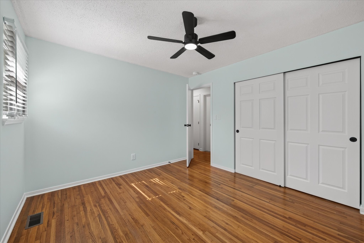
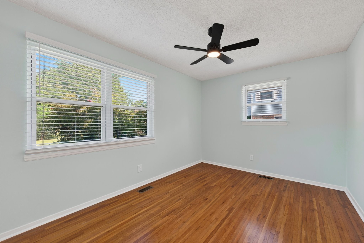
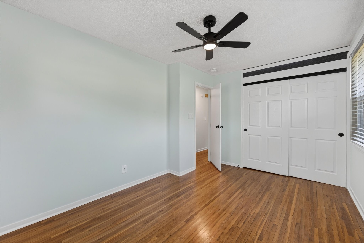
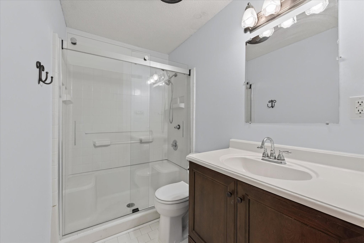
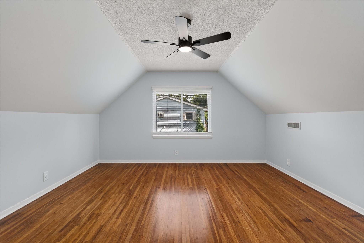
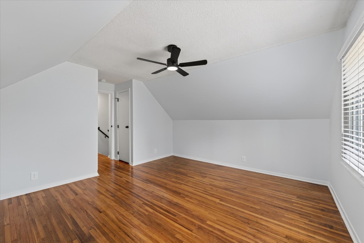
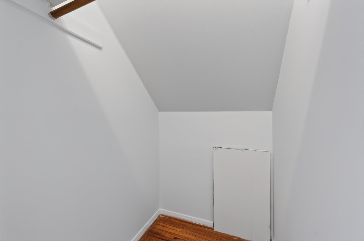
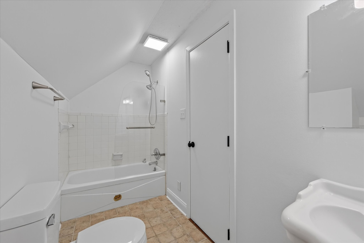
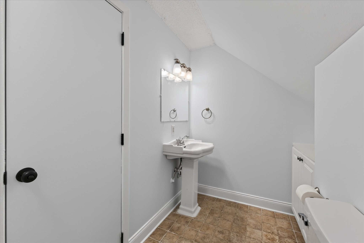
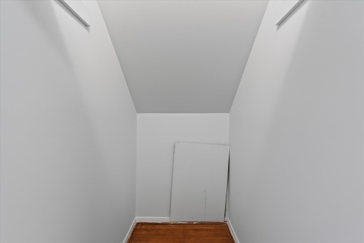
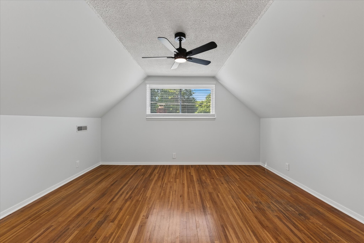
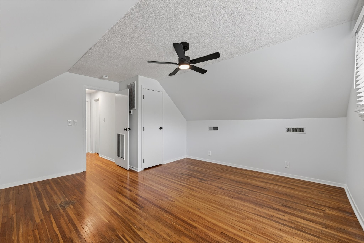
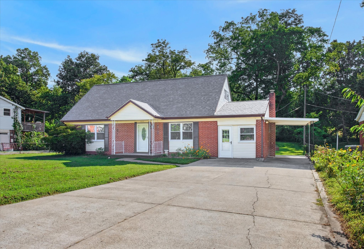
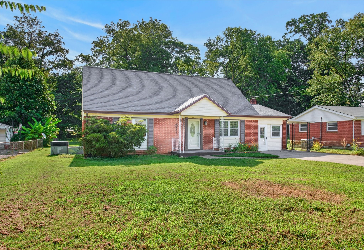
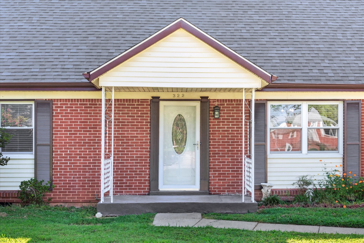
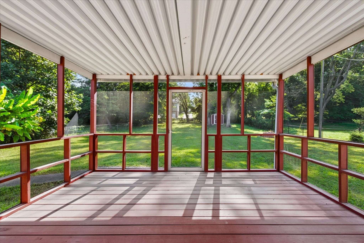
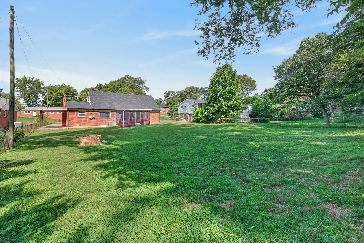
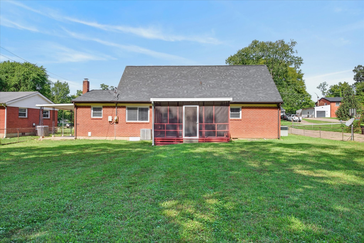
Freshly painted and full of character, this home features REAL wood floors throughout, new carpet in the den, and a REAL wood-burning stove, creating a cozy gathering space. The full kitchen has been renovated, while the existing countertops remain in great shape. Two additional bedrooms upstairs offer large closets and share a convenient bathroom between them, accessible from the hallway. The screened-in back porch provides the perfect spot to relax and enjoy the outdoors. All major components are 5 years old or less! Additional features include a carport and detached shed in the backyard. A well-maintained home with plenty of space, charm, and updates!

4
beds

2
baths

1,636 Sq.Ft. LIVING AREA

0.36 Acres lot

RaeShandra Floyd

RaeShandra Floyd

Features & Amenities

Interior

  • total bedrooms4
  • Total bathrooms2
  • full bathrooms2
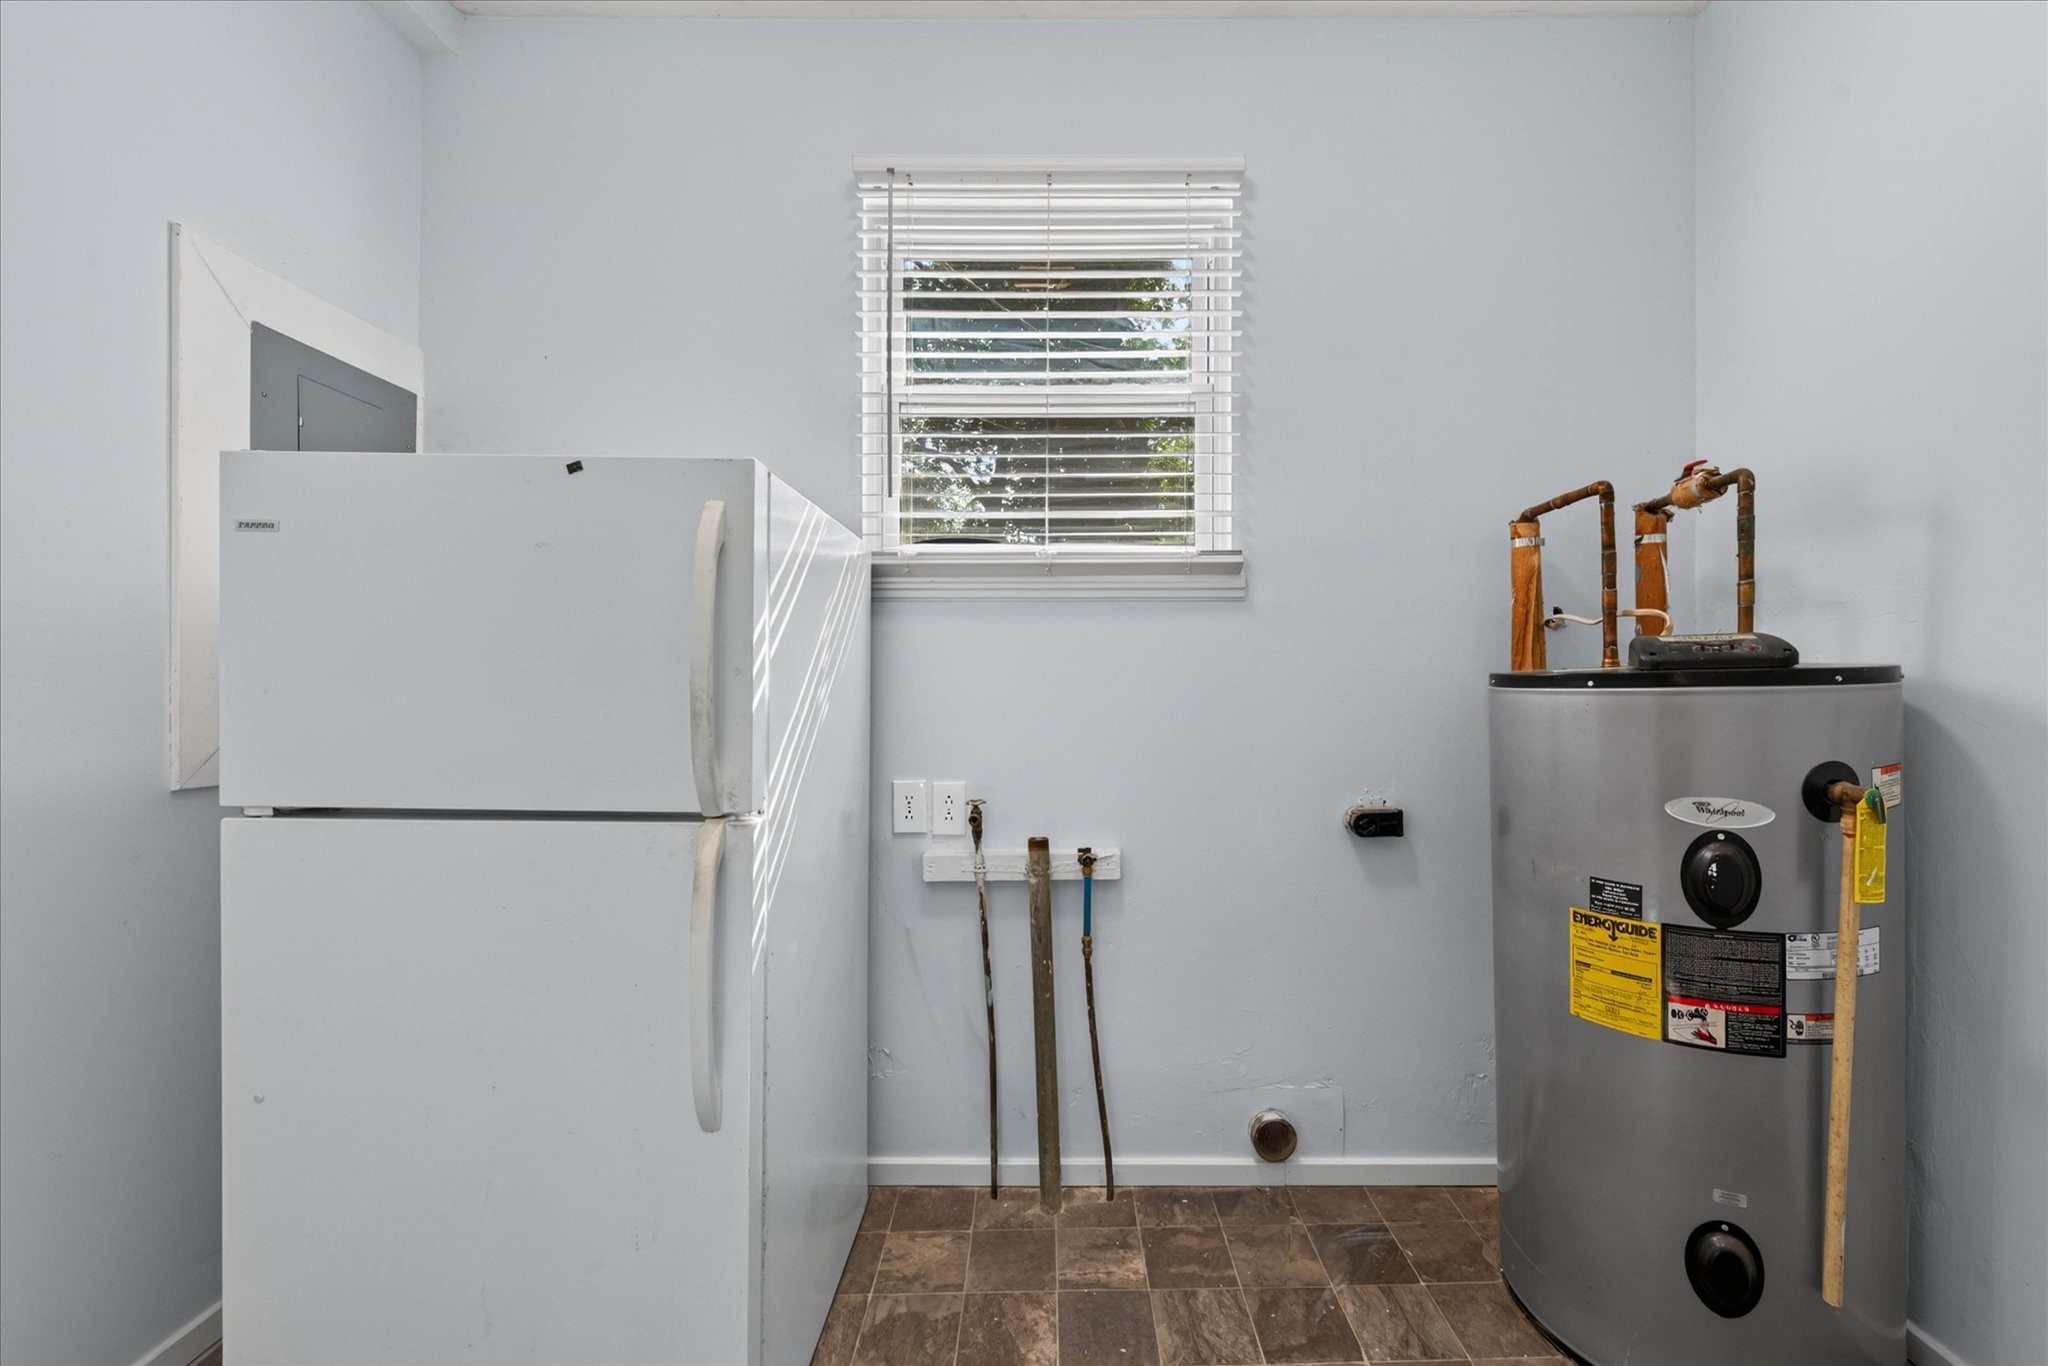
  • Laundry room Electric Dryer Hookup, Washer Hookup
  • Flooring Carpet, Wood
  • APPLIANCES Electric Oven, Electric Range, Refrigerator
  • other interior Features Ceiling Fan(s)

Area & Lot

  • Status Sold
  • Date Sold October 14, 2026
  • Living Area1,636 Sq.Ft.
  • Total Area1,636 Sq.Ft.
  • Lot Area0.36 Acres
  • MLS® ID3520304
  • TypeResidential
  • YEAR BUILT1965
  • Architecture StylesCape Cod
  • Elementary SchoolKenwood Elementary School
  • Middle SchoolKenwood Middle School
  • High SchoolKenwood High School

Exterior

  • STORIES2
  • water SourcePublic
  • utilitiesElectricity Available, Water Available
  • roofShingle
  • parkingAttached, Concrete, Driveway
  • HEAT TYPECentral, Electric, Wood Stove, Wood
  • AIR CONDITIONINGCentral Air, Electric
  • sewerPublic Sewer
  • security FeaturesSmoke Detector(s)

Financial

  • Sales Price$249,900
  • Real Estate Tax $1,354/yr

Work With RaeShandra

Specializing in new construction and guiding first-time and move-up buyers, she delivers clear communication, personalized support, and an elevated experience from start to finish.

Follow Me on Instagram