Leave a Message

Thank you for your message. I will be in touch with you shortly.

2257 Ireland Way
2257 Ireland Way
2257 Ireland Way
2257 Ireland Way
2257 Ireland Way
2257 Ireland Way
2257 Ireland Way
2257 Ireland Way
2257 Ireland Way
2257 Ireland Way
2257 Ireland Way
2257 Ireland Way
2257 Ireland Way
2257 Ireland Way
2257 Ireland Way
2257 Ireland Way
2257 Ireland Way
2257 Ireland Way
2257 Ireland Way
2257 Ireland Way
2257 Ireland Way
2257 Ireland Way
2257 Ireland Way
2257 Ireland Way
SEE ALL PHOTOS
2257 Ireland Way
2257 Ireland Way
2257 Ireland Way
2257 Ireland Way
2257 Ireland Way
2257 Ireland Way
2257 Ireland Way
2257 Ireland Way
2257 Ireland Way
2257 Ireland Way
2257 Ireland Way
2257 Ireland Way
2257 Ireland Way
2257 Ireland Way
2257 Ireland Way
2257 Ireland Way
2257 Ireland Way
2257 Ireland Way
2257 Ireland Way
2257 Ireland Way
2257 Ireland Way
2257 Ireland Way
2257 Ireland Way
2257 Ireland Way
Courtesy of SDH Nashville, LLC, Kelly Powers Listing Contact: 6155593992 
Sold

2257 Ireland Way

2257 Ireland Way, Clarksville, TN 37042

$339,990
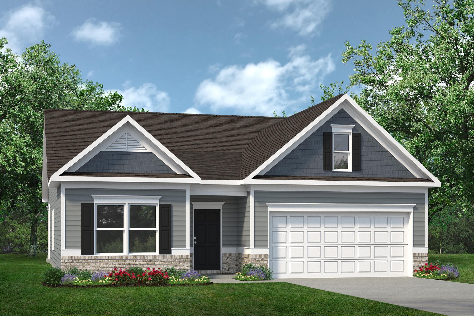
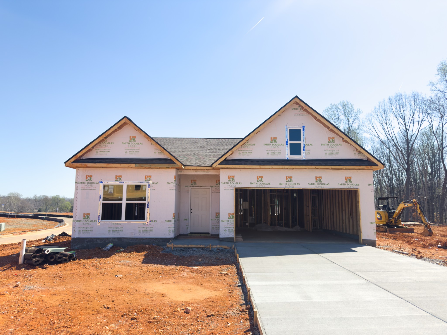
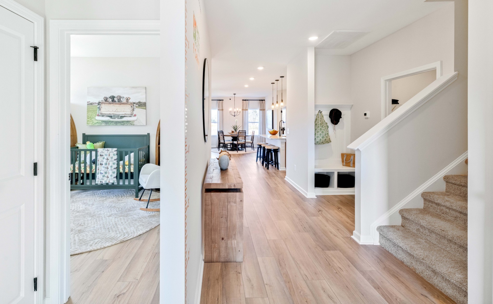
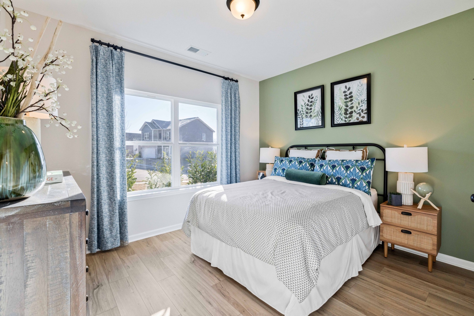
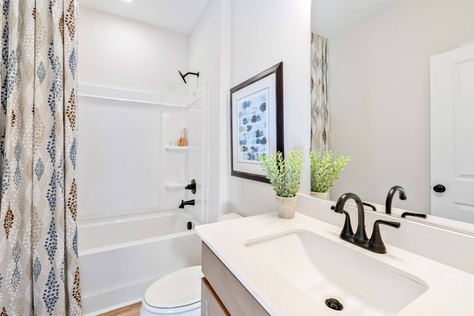
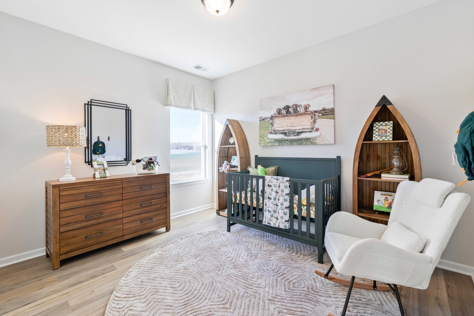
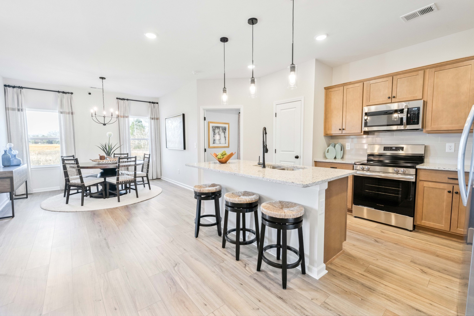
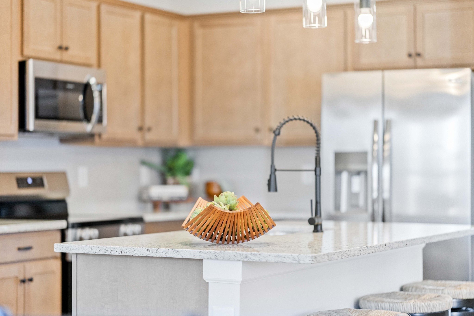
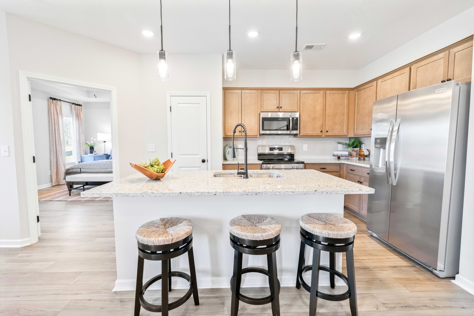
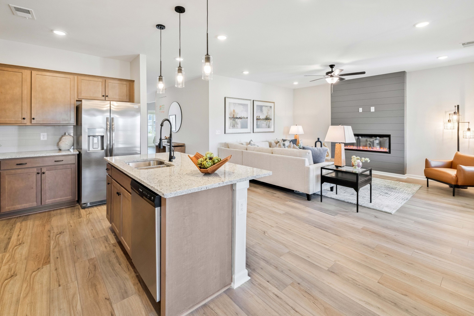
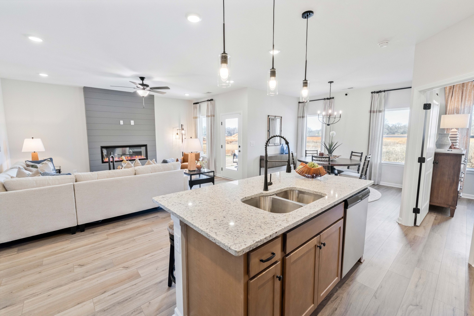
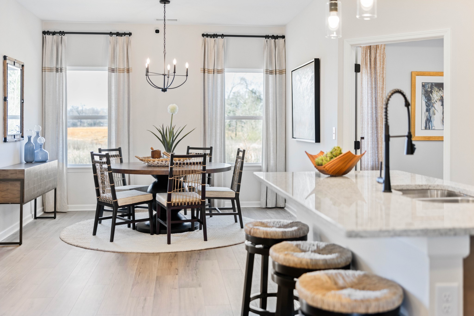
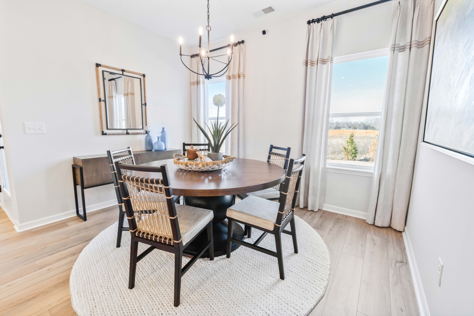
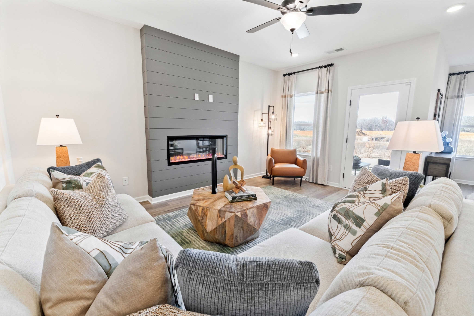
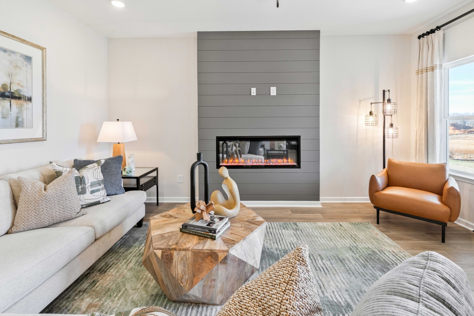
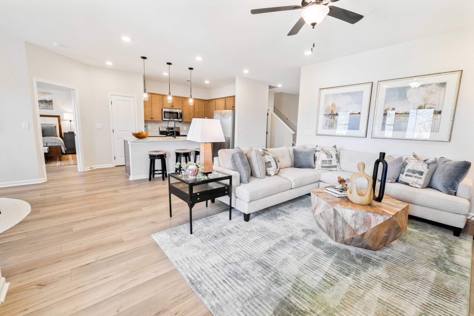
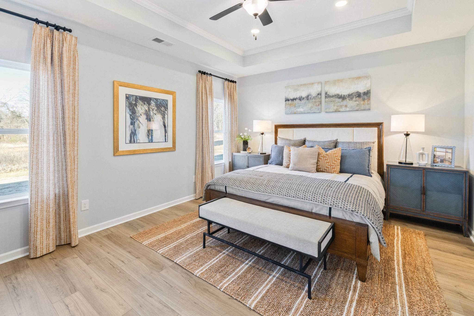
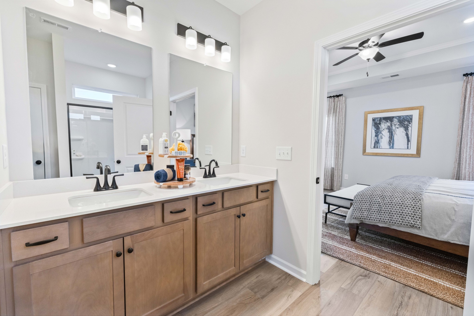
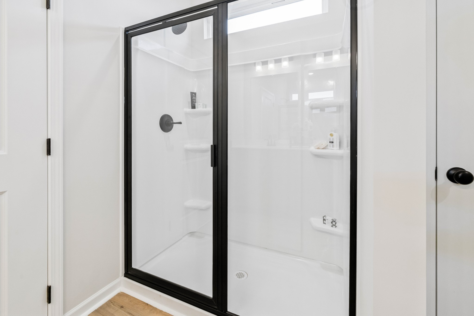
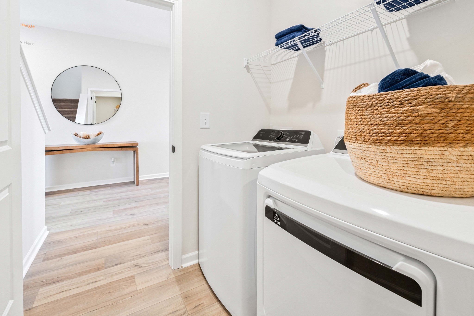
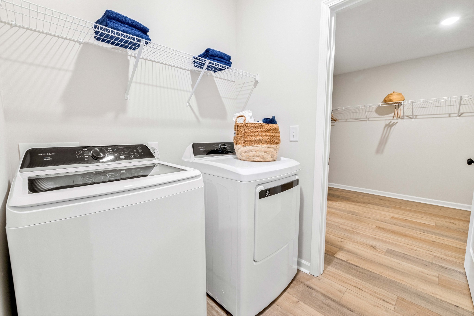
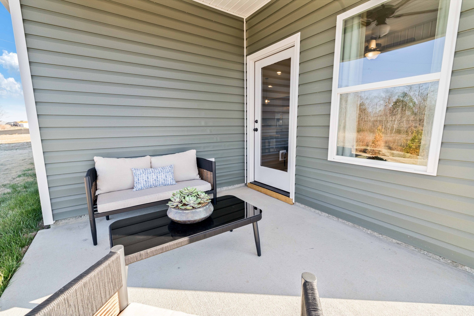
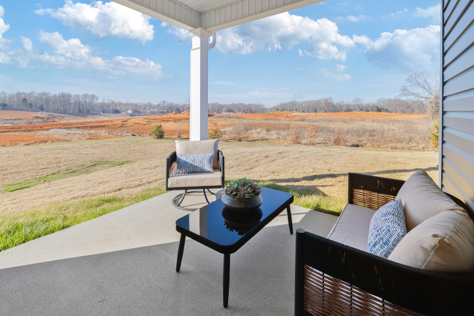
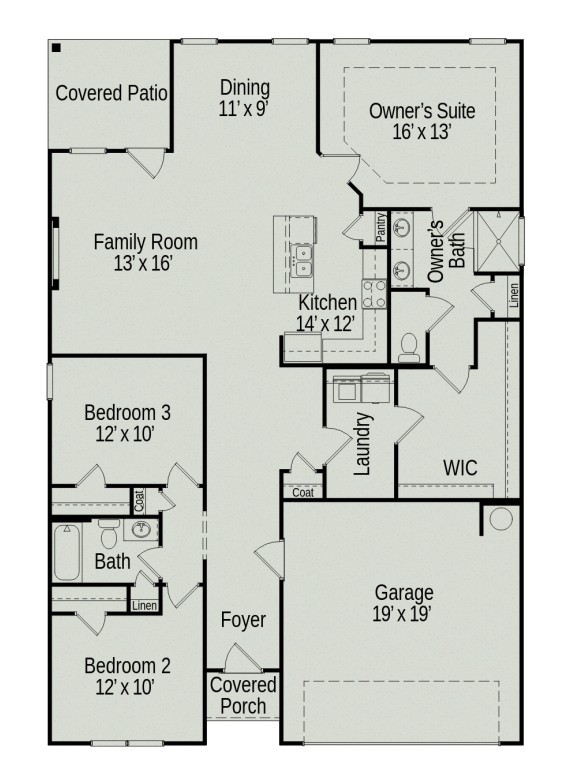
The Langford at Jackson Hills is a flexible one-level living space, punctuated by a light-filled dining area with views of the backyard and access to a covered patio. An adjacent open kitchen with central island overlooks the spacious family room. The owner's suite, tucked away at the back of the home, feels like a private sanctuary with its spa-like bath and sizable walk-in closet. A conveniently located and extra large laundry room enhances everyday living and offers optional convenience right into the laundry. **Price Reduced $15k! *Different incentives options are available through seller's preferred lender to accommodate your needs. Special offer restrictions and details apply. Contact the onsite agent for details. **Photos and videos may not be of actual listed home but of a model home or similar home.

3
beds

2
baths

1,740 Sq.Ft. LIVING AREA

10,890 Sq.Ft. lot

RaeShandra Floyd

RaeShandra Floyd

Features & Amenities

Interior

  • total bedrooms3
  • Total bathrooms2
  • full bathrooms2
  • Laundry room Electric Dryer Hookup, Washer Hookup
  • Flooring Carpet, Luxury Vinyl
  • Fireplace Electric, Living Room
  • APPLIANCES Electric Range, Dishwasher, Disposal, Microwave
  • other interior Features High Ceilings, Open Floorplan, Pantry, Walk-In Closet(s)

Area & Lot

  • Status Sold
  • Living Area1,740 Sq.Ft.
  • Total Area1,740 Sq.Ft.
  • Lot Area10,890 Sq.Ft.
  • MLS® ID3149574
  • TypeResidential
  • YEAR BUILT2026
  • Architecture StylesRanch
  • Elementary SchoolWoodlawn Elementary
  • Middle SchoolNew Providence Middle
  • High SchoolNorthwest High School

Exterior

  • STORIES1
  • Garage Space2.0
  • water SourcePublic
  • utilitiesElectricity Available, Water Available
  • roofShingle
  • lot featuresCorner Lot
  • parkingGarage Door Opener, Garage Faces Front
  • HEAT TYPECentral, Electric
  • AIR CONDITIONINGCentral Air, Electric
  • sewerPublic Sewer
  • HOA AmenitiesSidewalks
  • security FeaturesCarbon Monoxide Detector(s), Fire Alarm

Financial

  • Sales Price$339,990
  • Real Estate Tax $2,500/yr
  • HOA $35/mo

Work With RaeShandra

Specializing in new construction and guiding first-time and move-up buyers, she delivers clear communication, personalized support, and an elevated experience from start to finish.

Follow Me on Instagram