Property photo 1
Property photo 2
Property photo 3
Property photo 4
Property photo 5
4 Beds
3 Baths
3,124 sqft

$799,990

6002 Painted Skies Dr, Spring Hill TN, 37174

Price per sqft$256.08
Built in2026
Property size3,124 sqft
Property typeResidential
Courtesy of Richmond American Homes of Tennessee Inc, Eric K. Lutz Listing Contact: 6159794377

Overview

Active

Listed Aug 10, 2026

Updated Aug 11

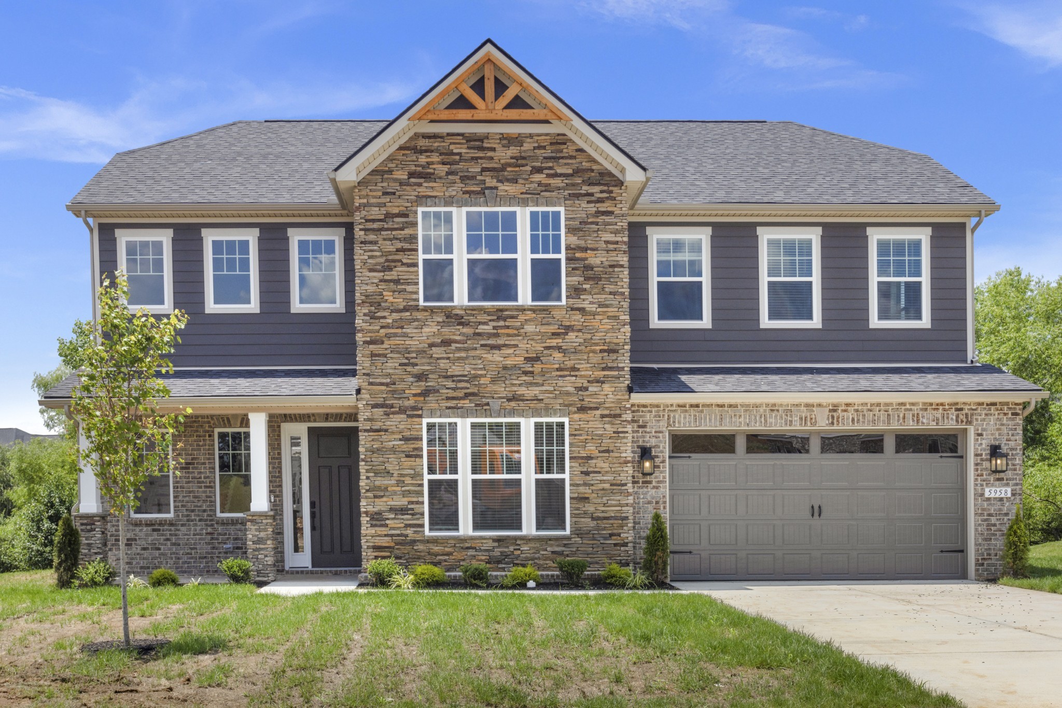
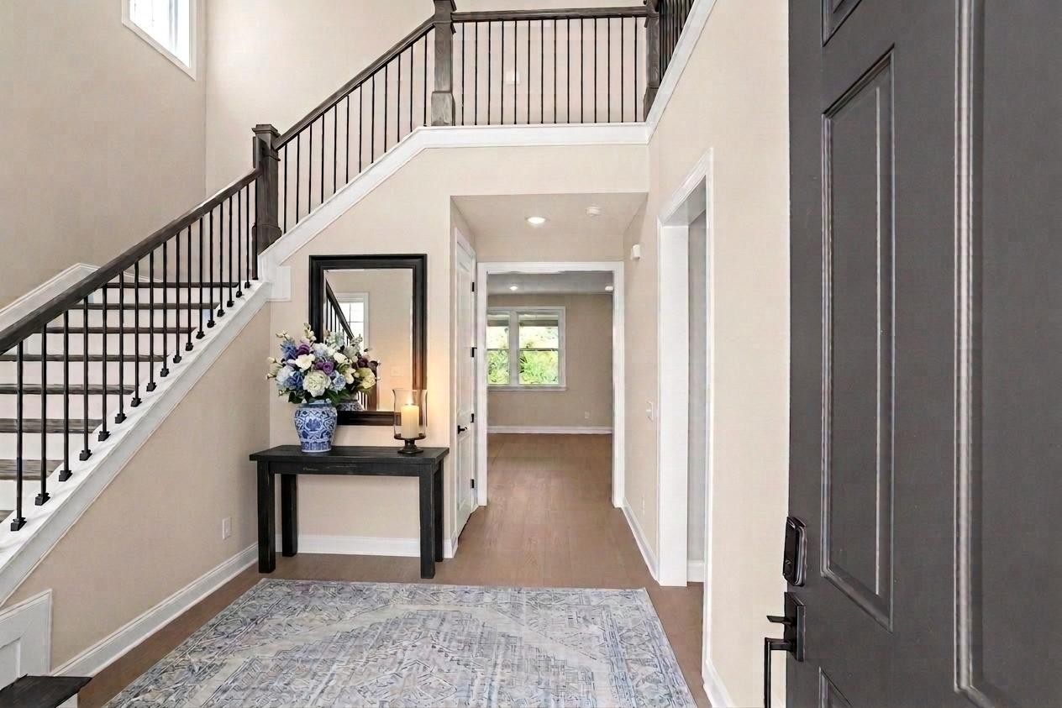
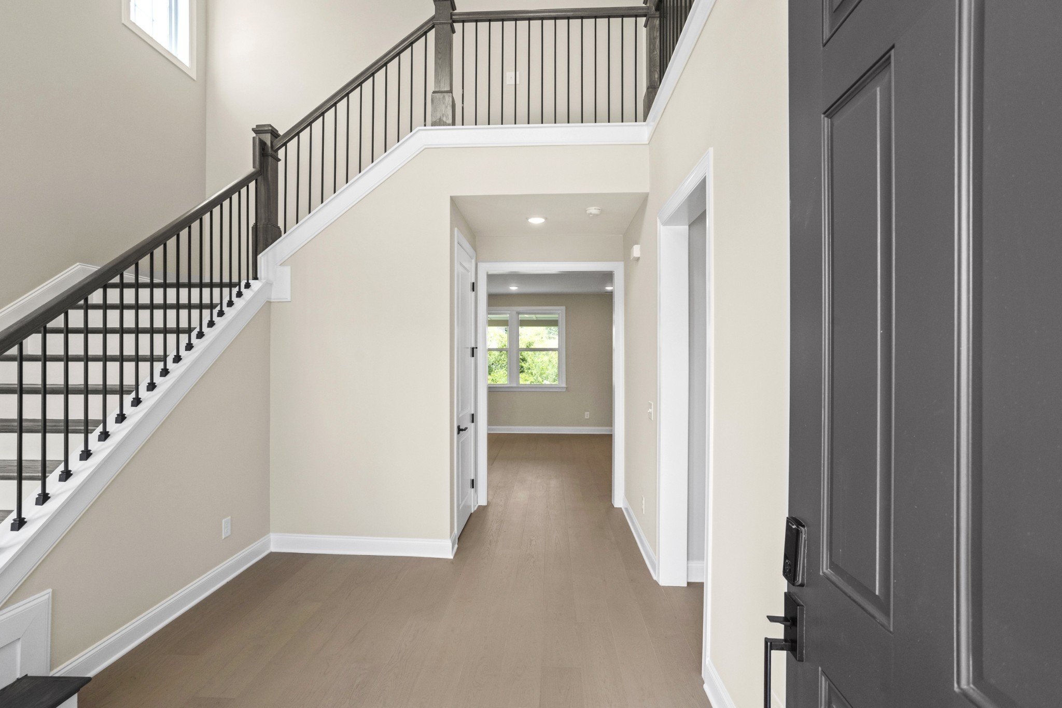
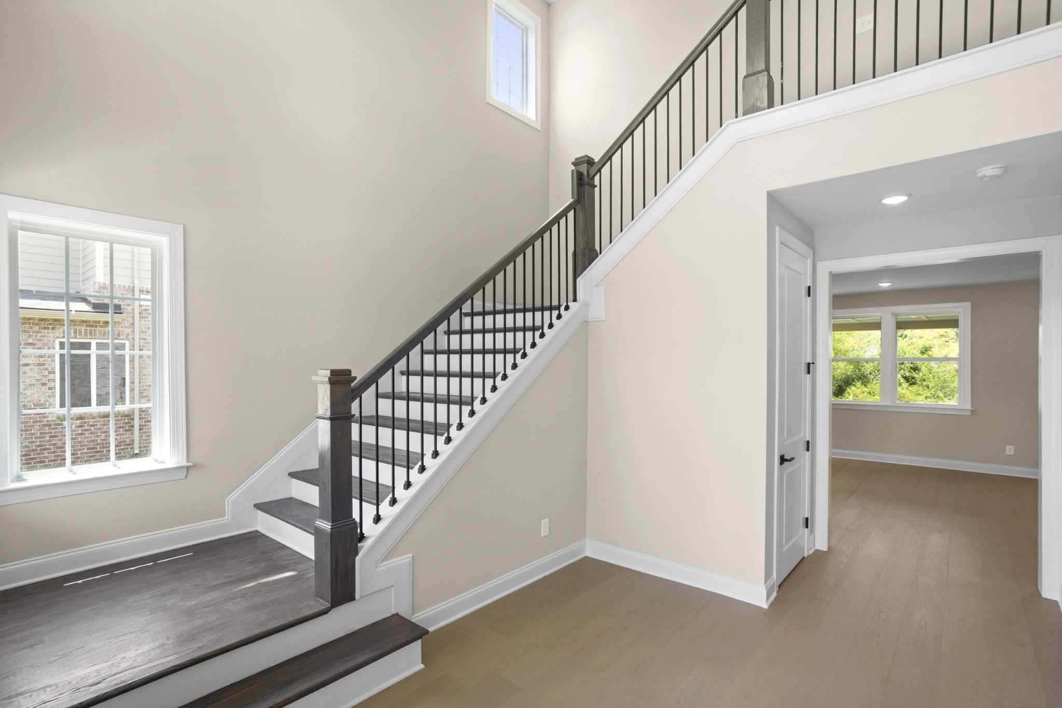
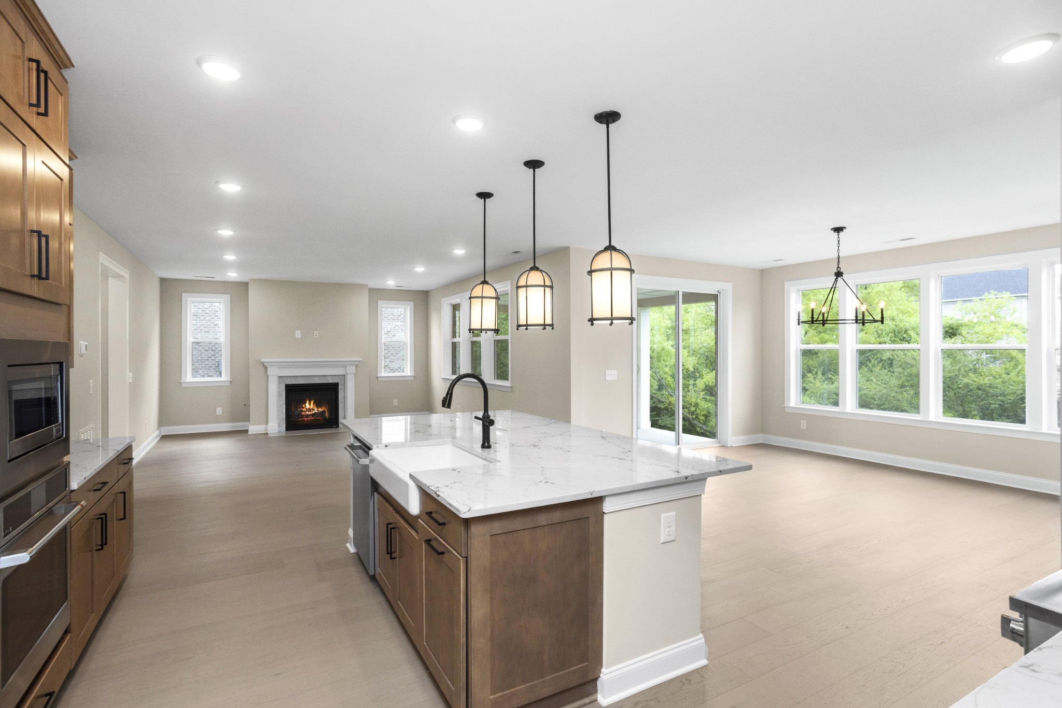
NEW INCENTIVES TO BUILD YOUR NEW HOME!!! Now offering $$ toward the Design Gallery - Plus offering $ toward closing costs or rate buydown with HomeAmerican Mortgage Company. Visit us to see the site where you will build your new home. Build your new home on Lot 235, and personalize it to your style! You will select the color of the walls, cabinets and flooring. As well as the counter tops, tile style & color, to fixtures and ceiling styles. Do you prefer coiffured ceilings or wooden beams? Black, blue, grey white or brown cabinets? What about lighting? Make this home your own. This lot will fit our Presley floor plan. This home features a spacious foyer, great kitchen, private pantry/mini office space hidden from sight. It has a nice size family room that is open to the eat-in kitchen. The kitchen is a well equipped if you like to cook/bake! The home comes with GE appliances, an oversized island, a butler's pantry with space for a wine fridge, a very nice sized walk-in pantry, and a dedicated tech center perfect for homework or working from home. The main level includes an office/guest room and a covered back porch which overlooks green space. The 2nd has a nice sized den/family space, two additional bedrooms, 2nd floor laundry and the Primary/Master Suite has a generous size Master Bathroom and walk in closet. This is a Built-to-Order (BTO) opportunity; the current pricing reflects the base price, does not include lot premium and personalization. Interior finishes to be selected by homeowner at our full service design center located in Franklin. We do have one of this floor plans existing of this home in the community that you are able to tour to see if this floor plan is the right fit for you. This is a GREAT community within the Williamson County School district, great access to downtown Nashville, close to grocery stores and shopping. This is the base price, does not include upgrades or lot premium.

$5,322/mo

Est. mortgage payment based on a $799,990 home price.

All estimates are provided by Luxury Presence for informational purposes only. Actual amounts may vary.

Additional information

MLS® ID
3501024
Available from
January 29, 2027

Interior Features

Bedrooms
4
Bathrooms
3
Fireplace
Yes
Cooling
Yes
Heating
Yes
Basement
No

Other Property Details

Taxes
$4,500
Tax Frequency
Annually
Association Fee Frequency
Quarterly
Secondary Association Fee
$400
Garage
Yes
Pets Allowed
Yes
New Construction
Yes
55+/Senior Community
No

Listings courtesy of Middle Tennessee Regional Multiple Listing Service as distributed by MLS GRID

All information deemed reliable but not guaranteed and should be independently verified. All properties are subject to prior sale, change or withdrawal. Neither listing broker(s) nor RaeShandra Floyd shall be responsible for any typographical errors, misinformation, misprints and shall be held totally harmless. Properties displayed may be listed or sold by various participants in the MLS.

Based on information submitted to the MLS GRID as of 2:41 PM UTC on 8/11/2026. All data is obtained from various sources and may not have been verified by broker or MLS GRID. Supplied Open House Information is subject to change without notice. All information should be independently reviewed and verified for accuracy. Properties may or may not be listed by the office/agent presenting the information.

©2026
Middle Tennessee Regional Multiple Listing Service . All rights reserved.

DMCA Notice


Powered by Luxury Presence