Property photo 1
Property photo 2
Property photo 3
Property photo 4
Property photo 5
3 Beds
4 Baths
6,798 sqft

$6,500,000

14 Lower Alpine Way, Gatlinburg TN, 37738

Price per sqft$956.16
Built in2026
Property size6,798 sqft
Property typeResidential
Courtesy of Century 21 MVP, Deborah Korlin Listing Contact: 8657656157

Overview

Active

Listed Oct 13, 2026

Updated 30h ago

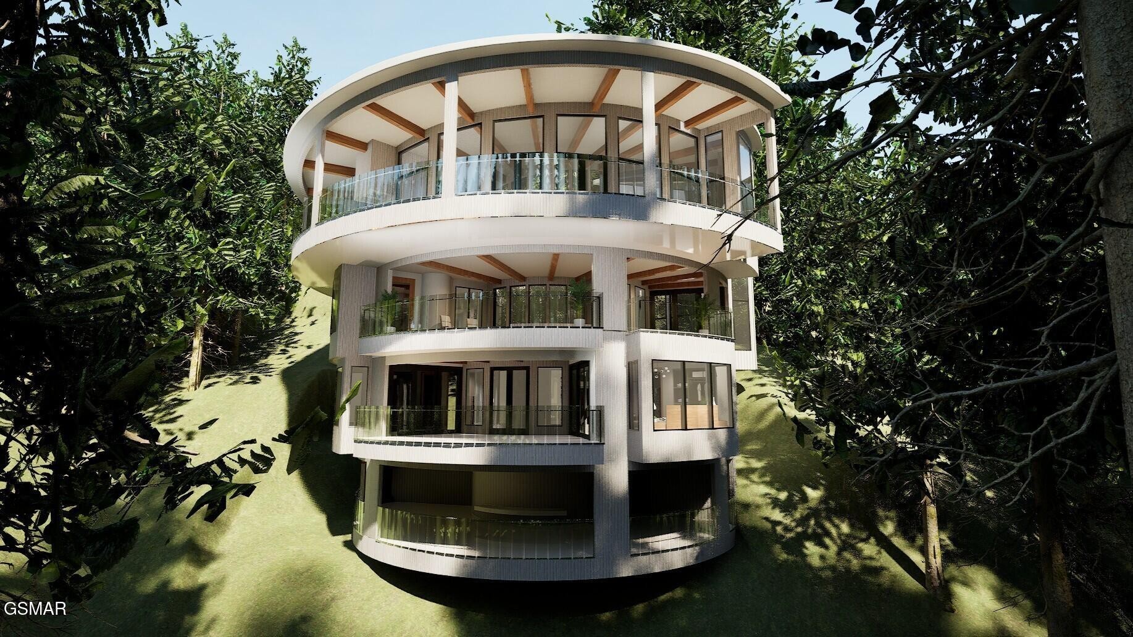
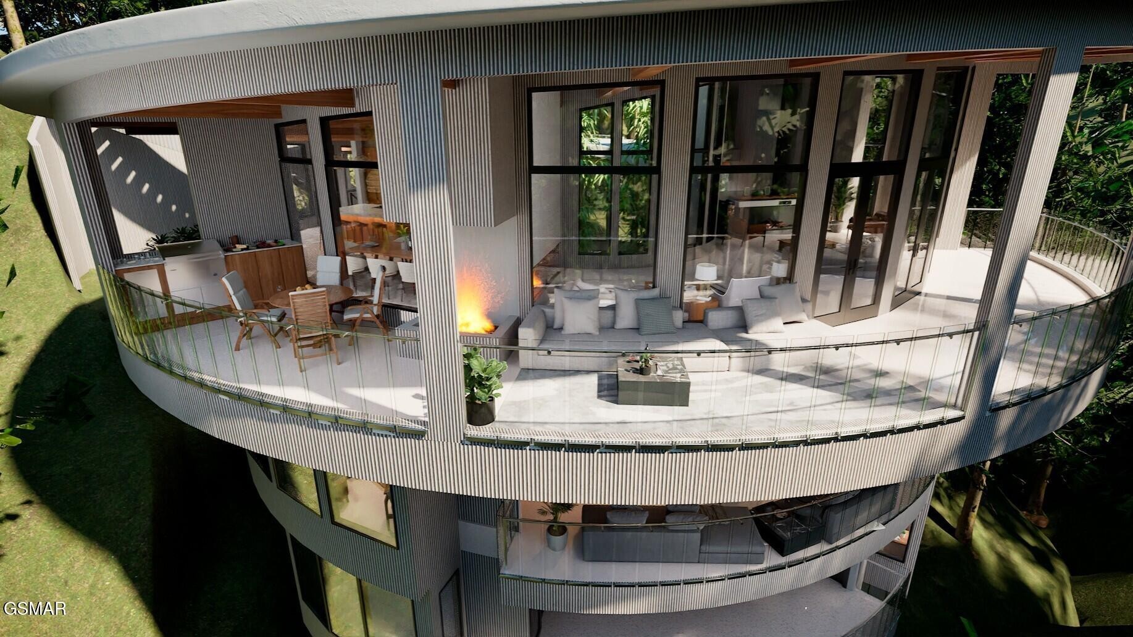
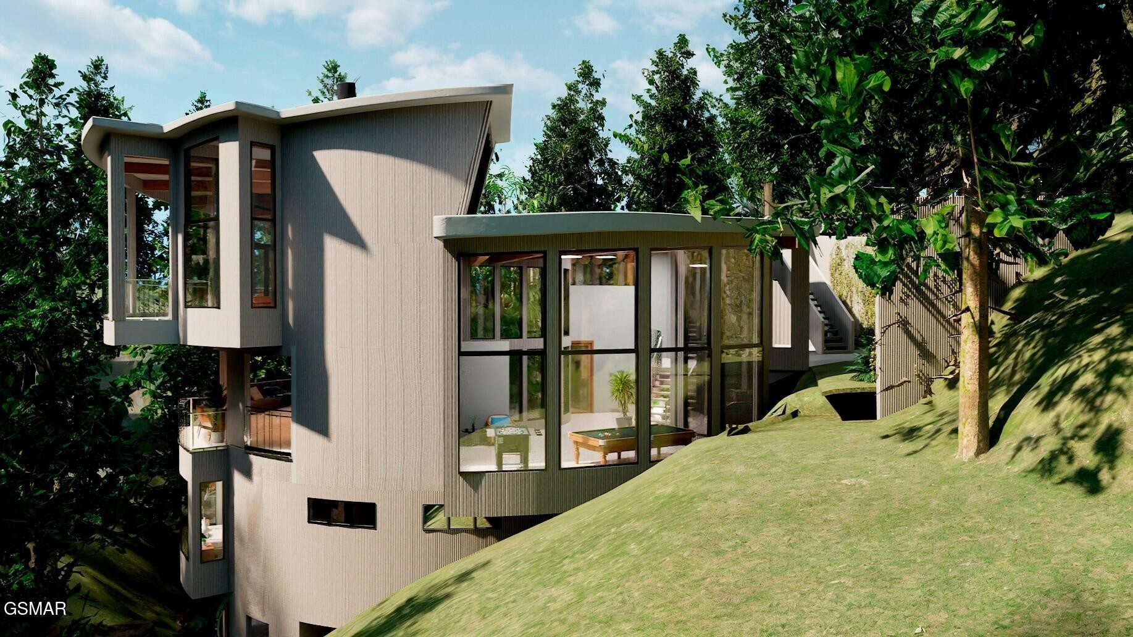
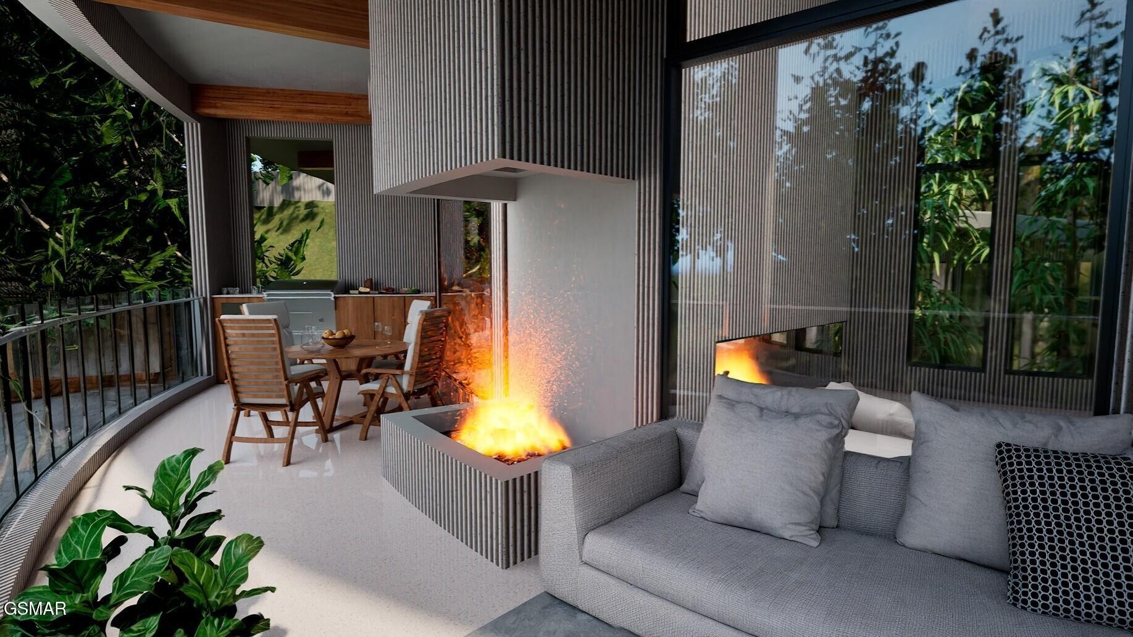
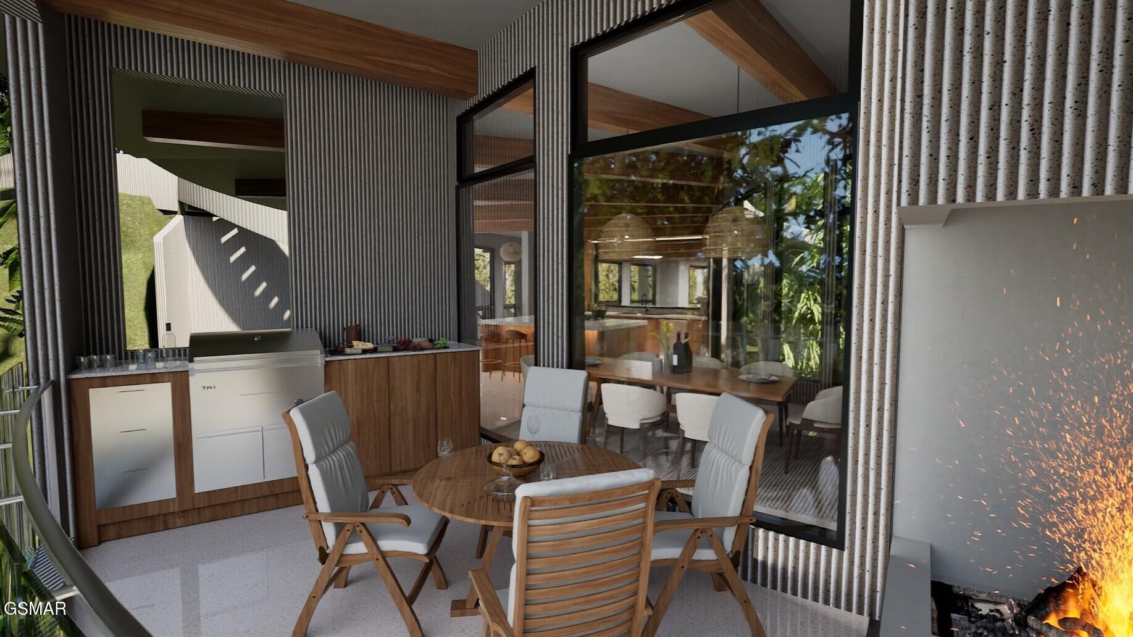
THE HELIX HOUSE -- An Architectural Masterpiece in the Heart of the Smoky Mountains! Perched high above Gatlinburg in prestigious Chalet Village, The Helix House is a rare helicoid-inspired architectural masterpiece blending innovative modern design with the natural grandeur of the Smokies. Inspired by the graceful spirals of seashells and the geometry of nature, this extraordinary circular residence celebrates movement, light, texture, and panoramic beauty. Extraordinary in scale and design, the home offers 6,798 square feet of interior living space, an additional 4,476 square feet of balconies and decks, 3 bedrooms, and 3.5 baths. Four architectural levels are connected by elegant mid-level transitions, creating a natural flow throughout. Walls of floor-to-ceiling glass embrace the circular perimeter, revealing breathtaking 360-degree mountain and landscape vistas while filling the interiors with natural light. At the heart of the residence lies a remarkable 20-foot-diameter private courtyard filled with mature bamboo, creating a tranquil sanctuary that brings nature into the very center of the home. A sophisticated palette of luxury materials complements the home's sculptural design. Terrazzo-finished floors, fluted concrete perimeter walls, and expansive glazing create a dramatic interplay of texture and light. Gray Venetian-finished ceilings accented by substantial exposed wood beams add warmth and architectural depth. Bathrooms feature luxurious marble-finished walls and floors, while frosted fluted-glass interior doors complete the refined contemporary aesthetic. The spectacular main living level brings together an expansive open-concept living room, dining area, and gourmet European-inspired kitchen featuring Calacatta marble countertops, premium appliances, and sleek modern finishes. Multiple fireplaces create warmth and ambiance, while generous balconies extend the living spaces outdoors for entertaining and relaxation. The primary suite is a luxurious pri

$43,245/mo

Est. mortgage payment based on a $6,500,000 home price.

All estimates are provided by Luxury Presence for informational purposes only. Actual amounts may vary.

Additional information

MLS® ID
3619886
Available from
February 27, 2027

Interior Features

Bedrooms
3
Bathrooms
4
Fireplace
Yes
Cooling
Yes
Heating
Yes
Basement
Yes

Exterior Features

Lot Size
0.54 Acres

Other Property Details

Taxes
$162
Tax Frequency
Annually
Association Fee Frequency
Monthly
View
Yes
New Construction
Yes
55+/Senior Community
No

Listings courtesy of Middle Tennessee Regional Multiple Listing Service as distributed by MLS GRID

All information deemed reliable but not guaranteed and should be independently verified. All properties are subject to prior sale, change or withdrawal. Neither listing broker(s) nor RaeShandra Floyd shall be responsible for any typographical errors, misinformation, misprints and shall be held totally harmless. Properties displayed may be listed or sold by various participants in the MLS.

Based on information submitted to the MLS GRID as of 2:45 AM UTC on 10/14/2026. All data is obtained from various sources and may not have been verified by broker or MLS GRID. Supplied Open House Information is subject to change without notice. All information should be independently reviewed and verified for accuracy. Properties may or may not be listed by the office/agent presenting the information.

©2026
Middle Tennessee Regional Multiple Listing Service . All rights reserved.

DMCA Notice


Powered by Luxury Presence